— Option 01 —
QU-3442
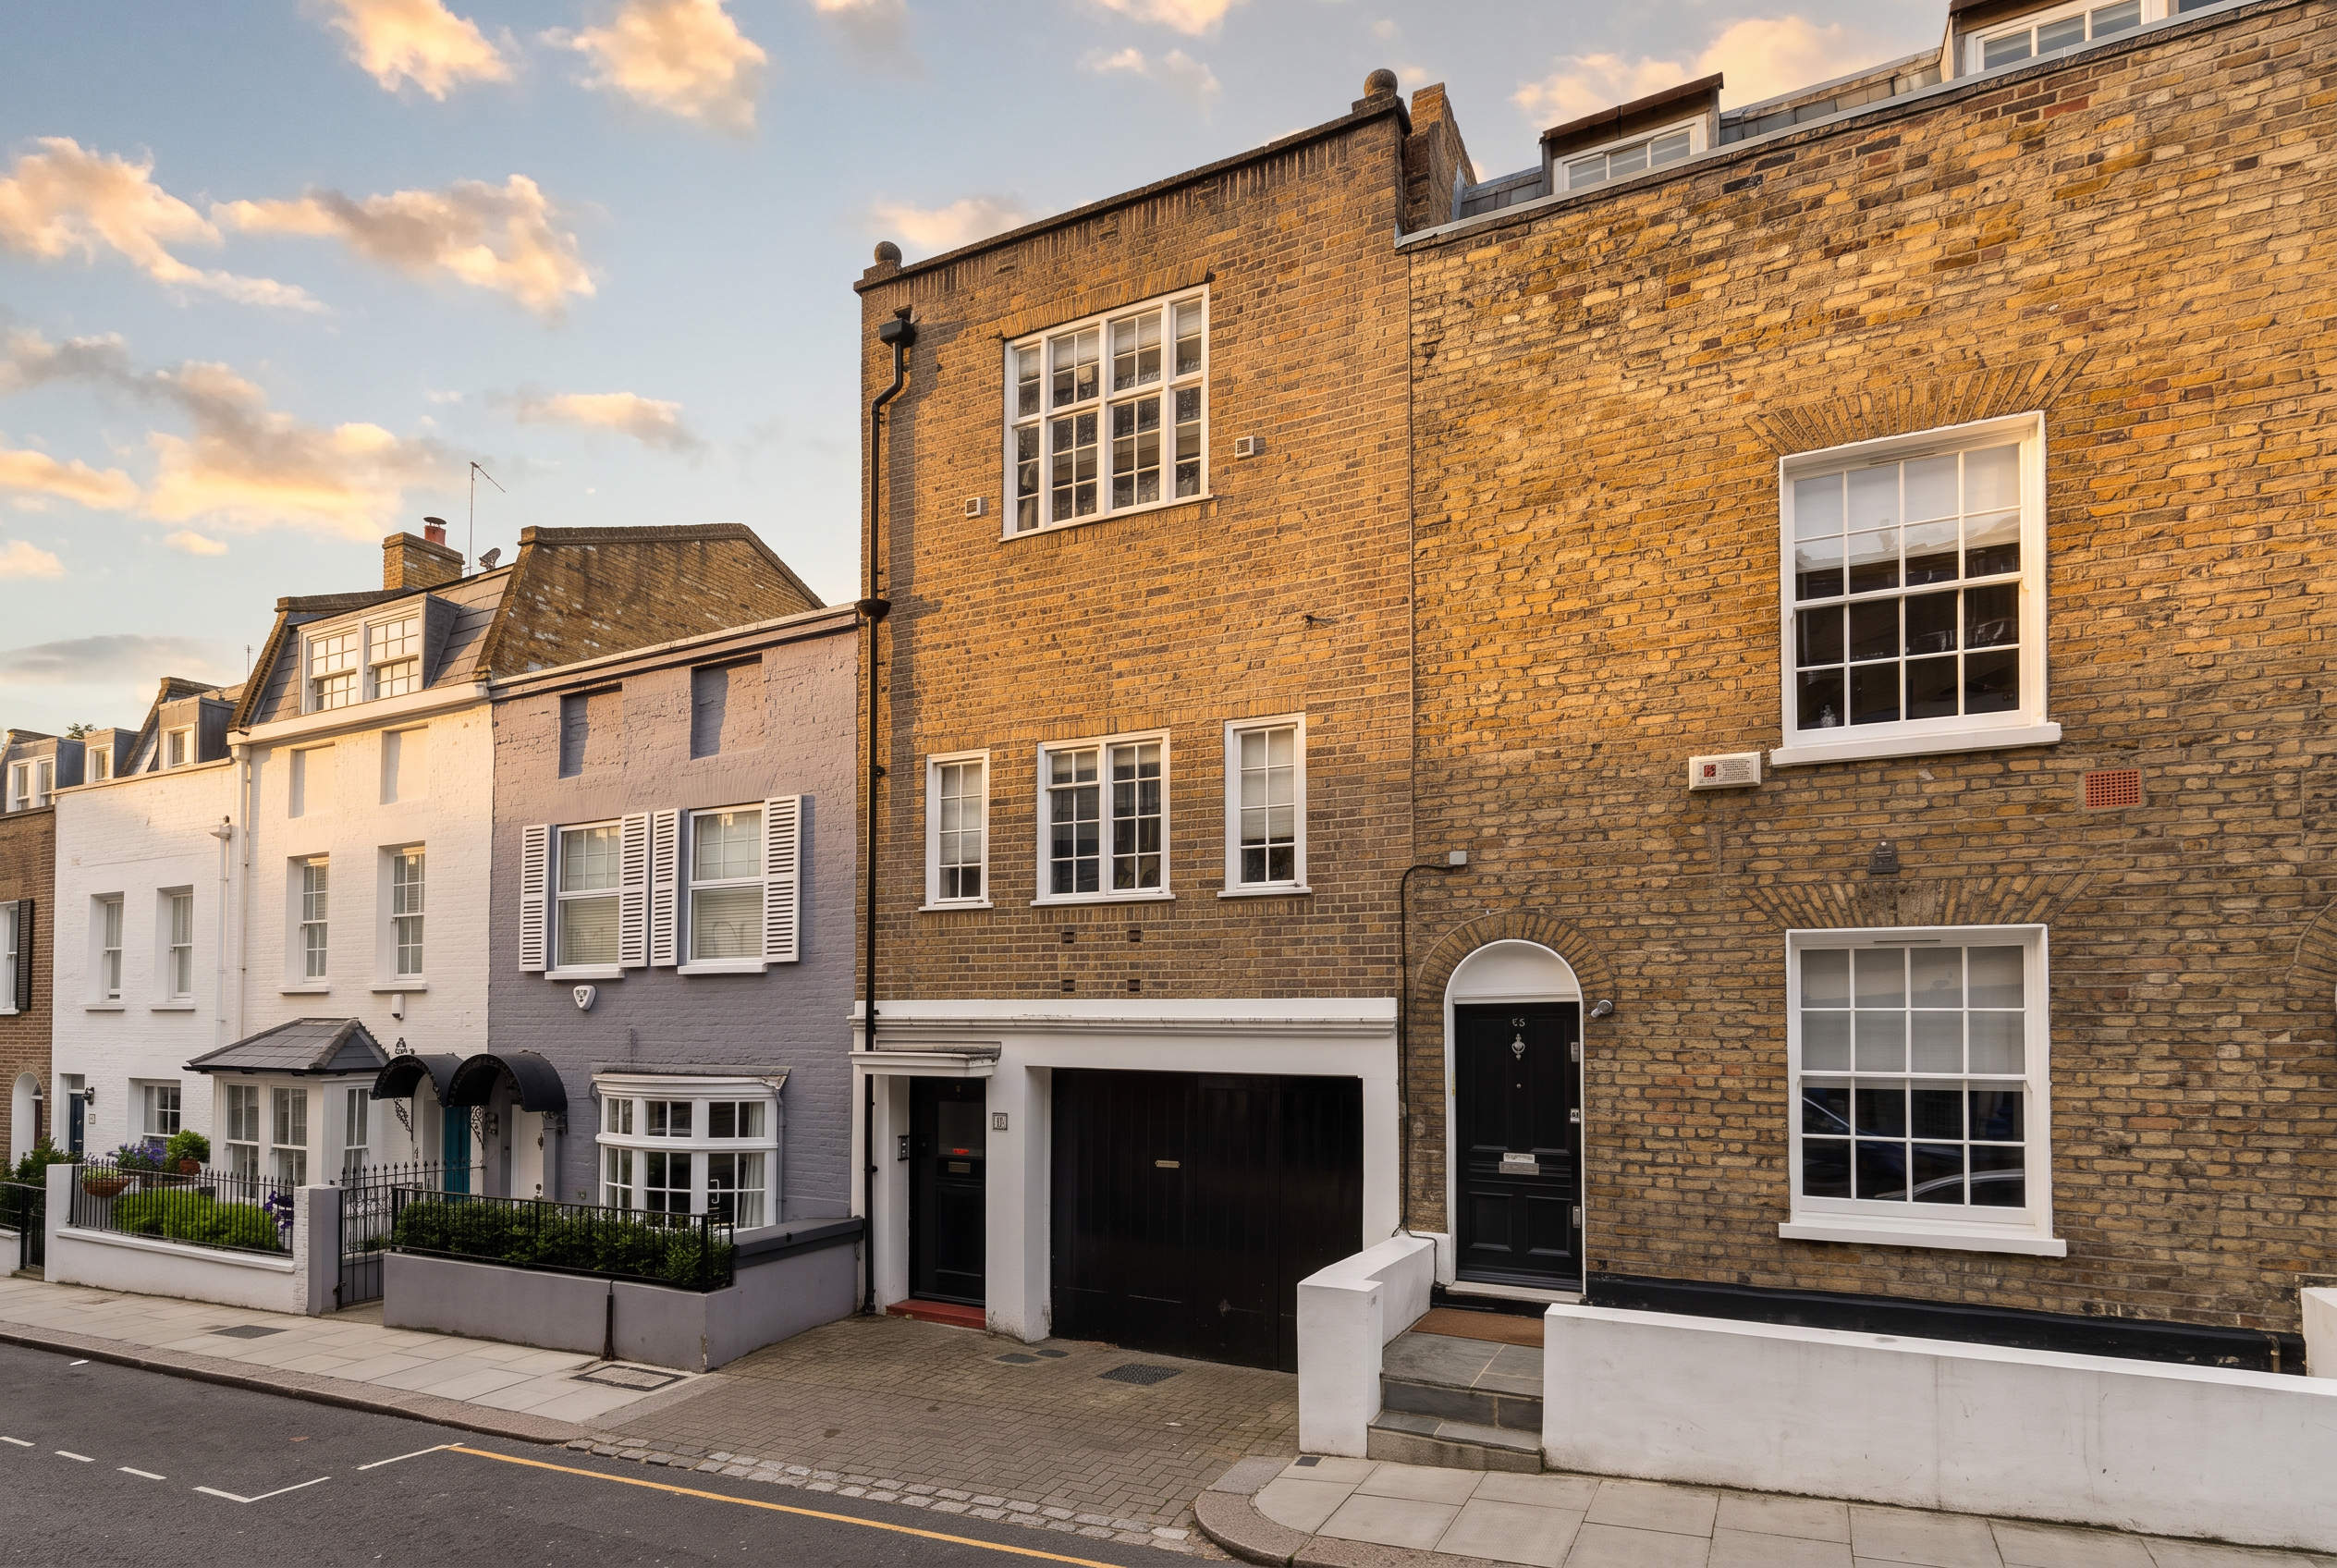
Identified areas
3D scan of the whole property; floor plans and two sections (long / short) of the identified areas only.
- 3D laser scan of the whole property
- Floor plans of the identified areas — garage and forecourt, vestibule and stair, first-floor rear bathroom and terrace
- Two sections — one long, one short — through the identified areas
- Fee
- £995.00
- VAT at 20%
- £199.00
- Total
- £1,194.00